
Views
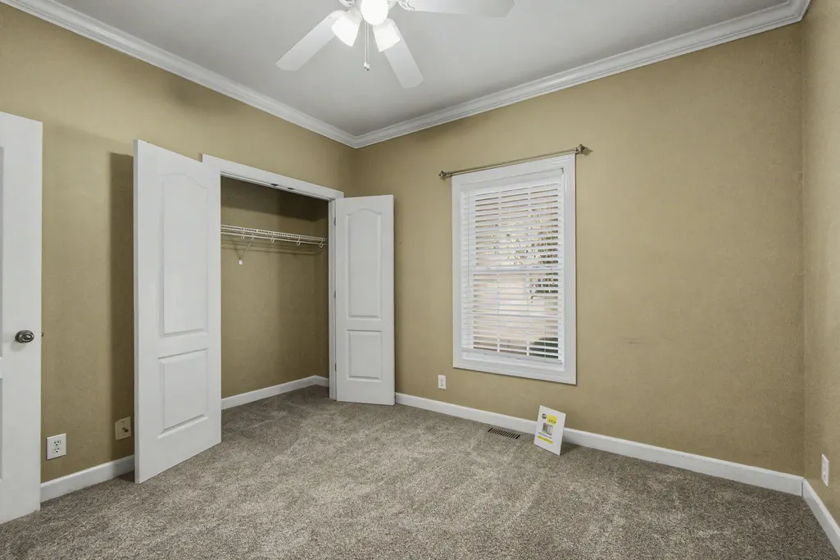
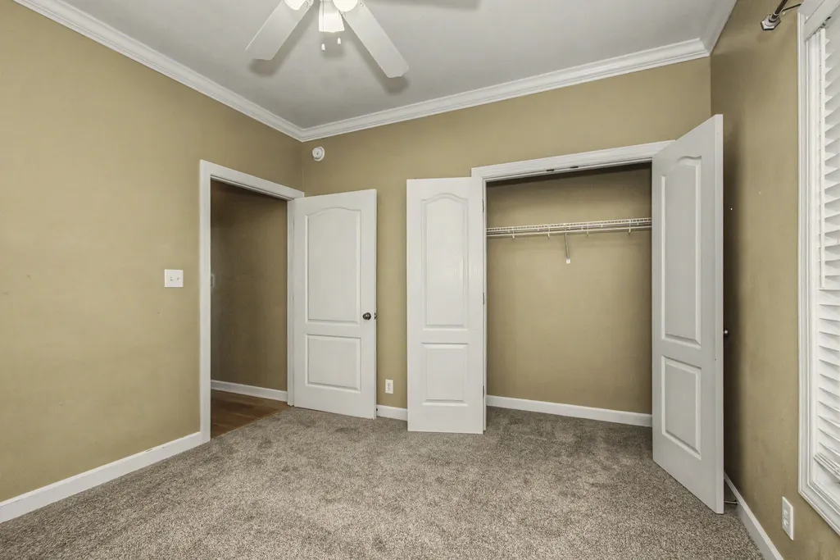
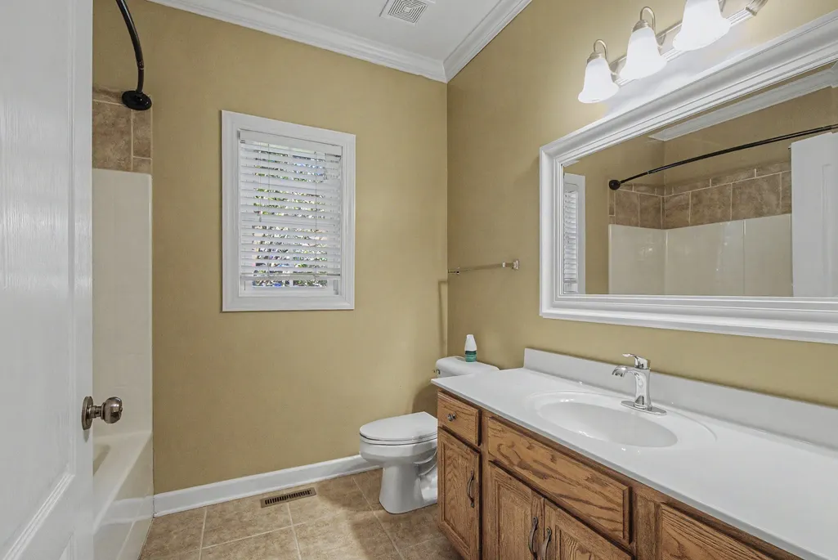
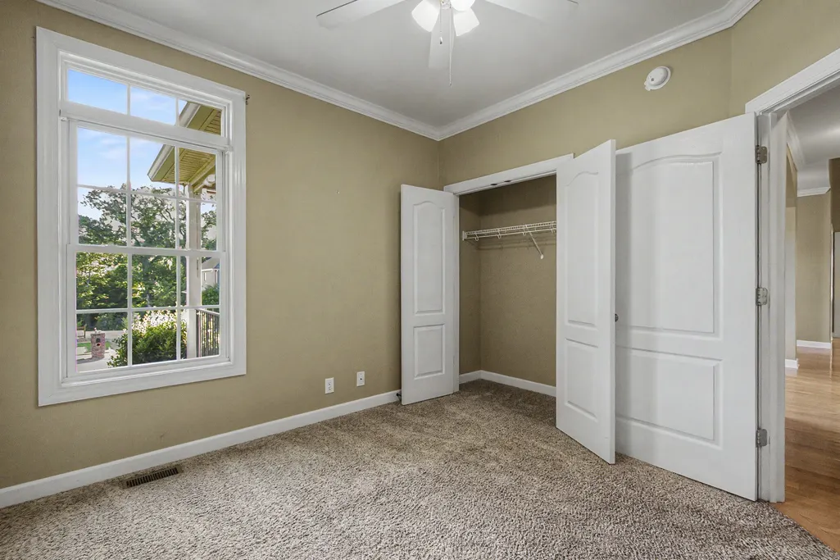
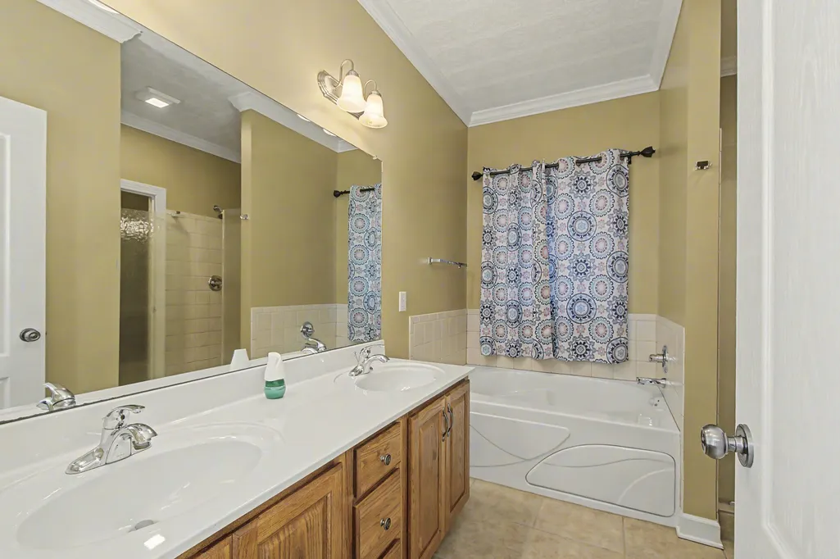
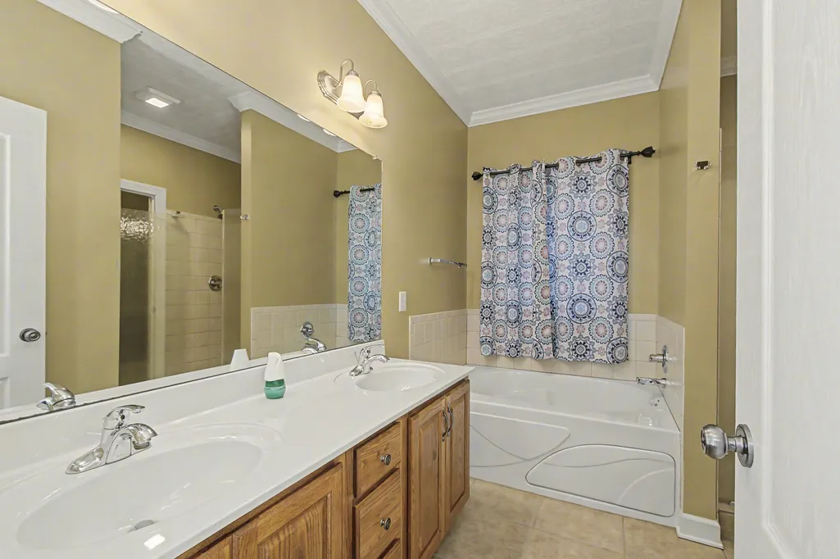
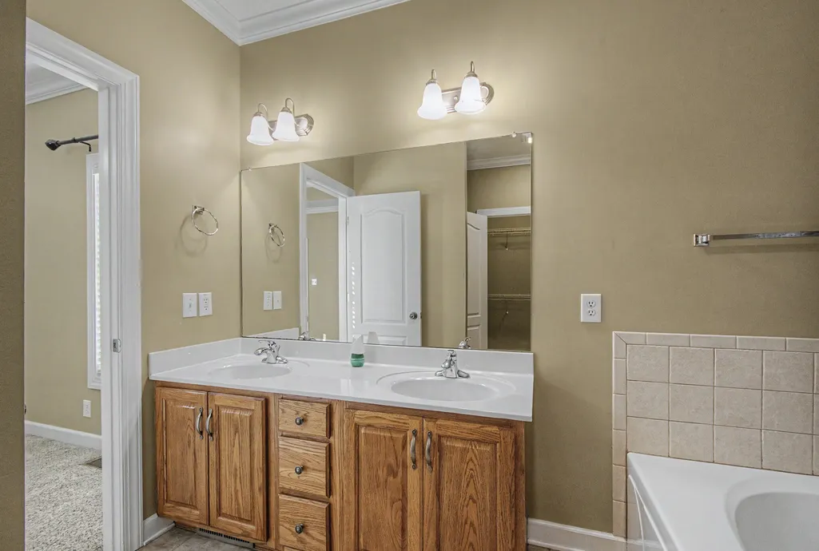
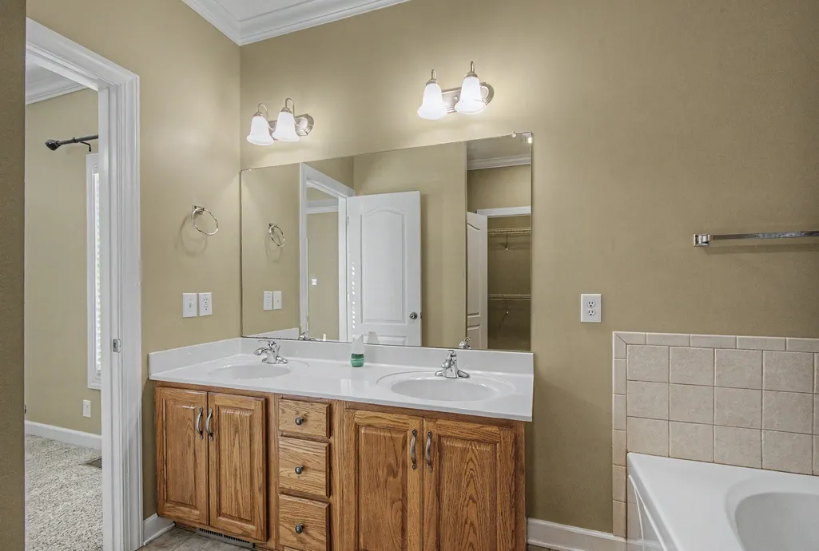
Address
3543 Overridge Circle, Adams, TN
Price
$ 429,900
Property Attributes
- MLS#3500863
- TypeSingle Family
- Listing Status Active
- CountyMONTGOMERY
- CityAdams
- NeighborhoodWoodlands Cedarmont
- Zip37010
- StyleRanch
- Year Built2005
- Taxes$ 2449
- Price$ 429,900
- Bedrooms3
- Full Bathrooms2
- Half Bathrooms1
- Sqr Footage2500
- Lot Size0.36 Acres
Data Source:
Listing courtesy of RealTracs MLS as distributed by MLS GRID
Property Description
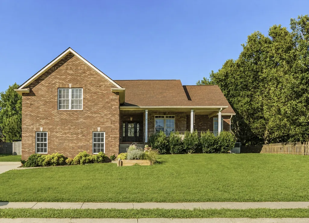
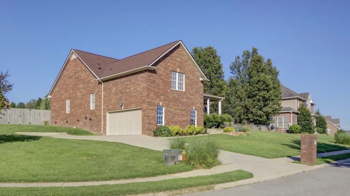
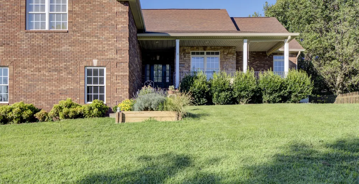
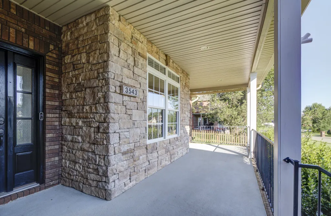
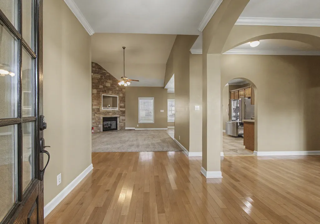
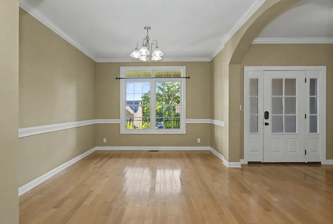
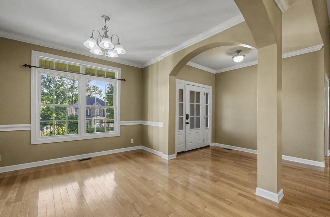
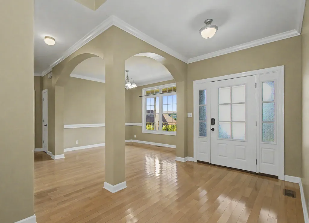
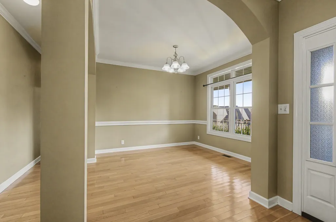
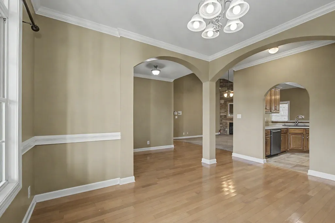
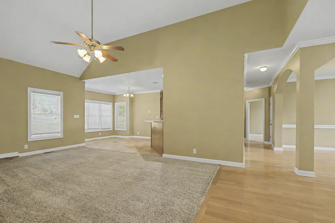
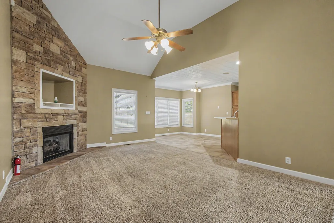
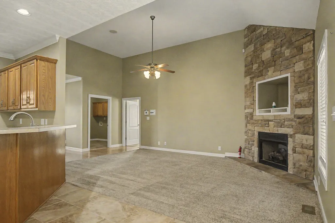
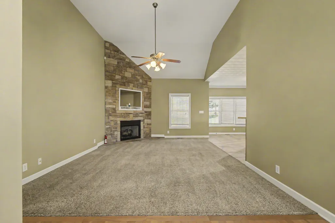
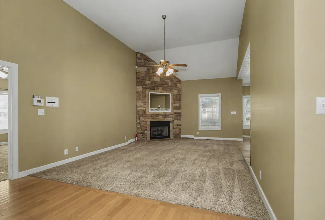
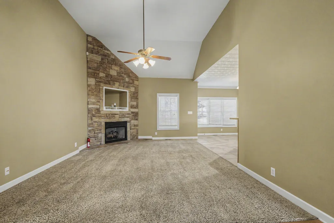
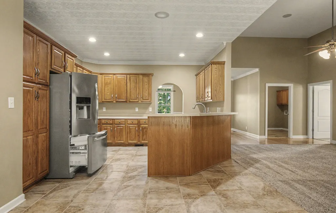
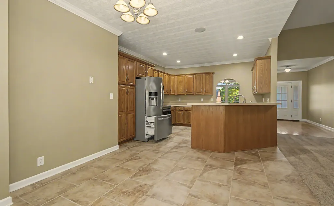
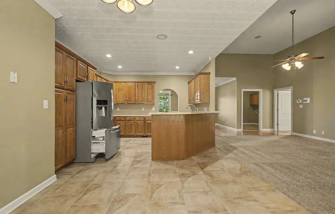
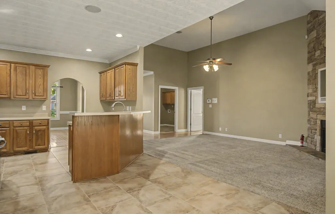
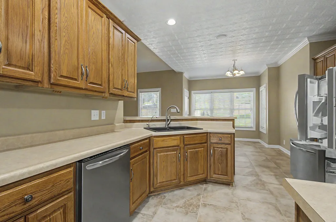
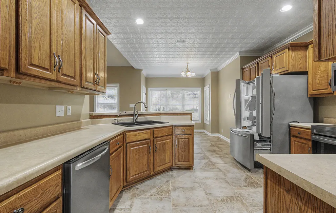
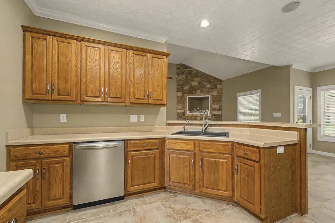
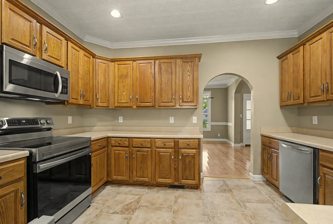
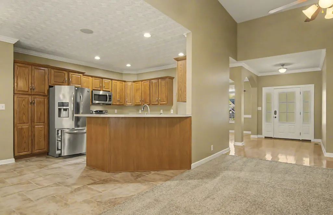
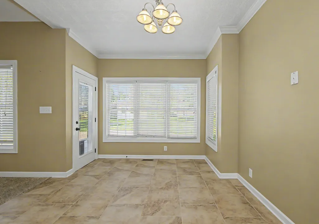
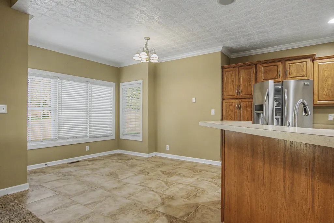
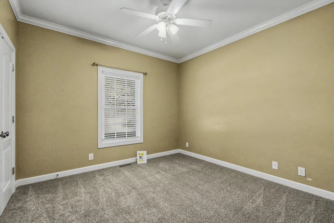
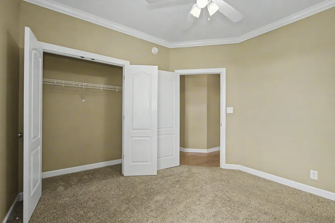
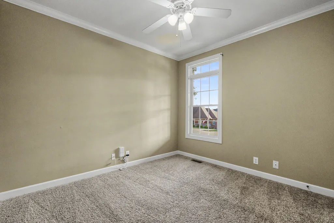
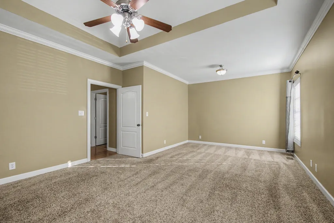
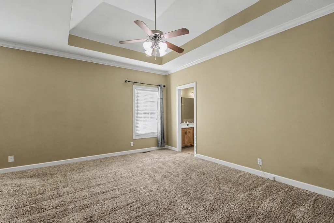
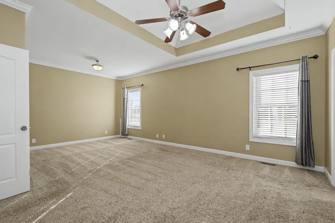
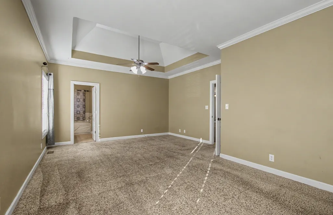
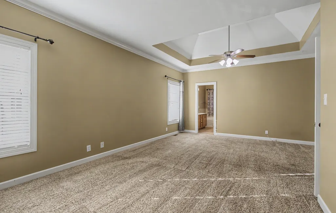
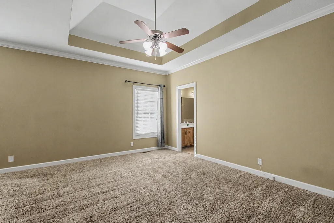
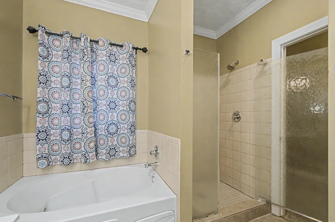
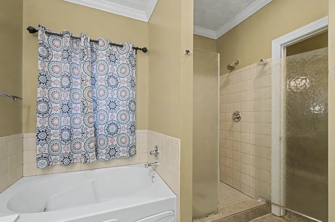
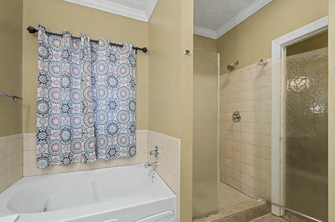
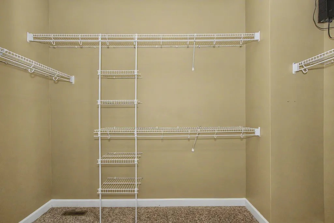
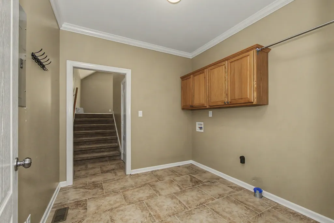
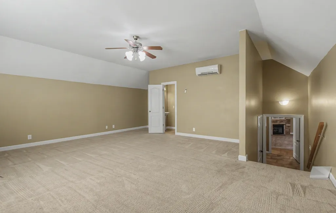
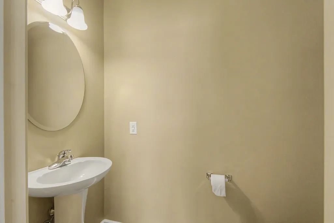
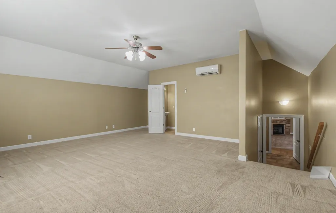
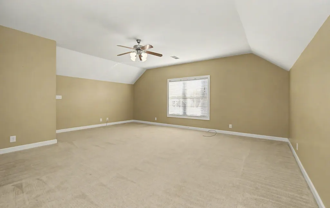
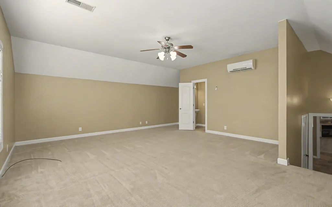
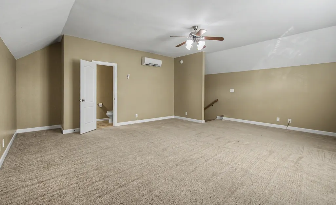
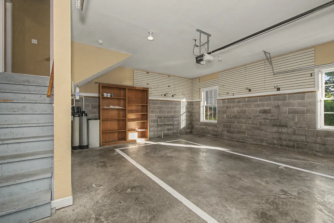
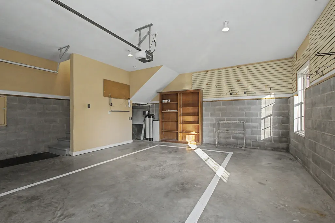
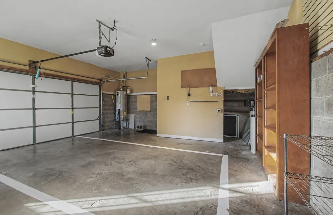
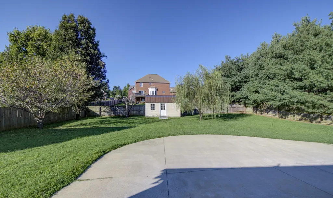
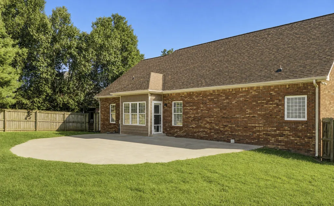
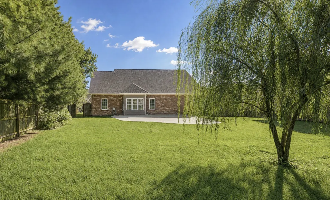
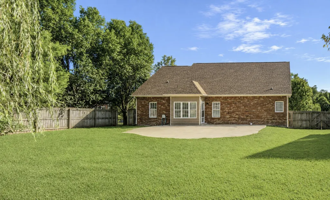
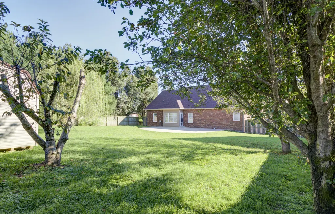
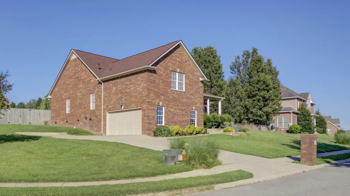
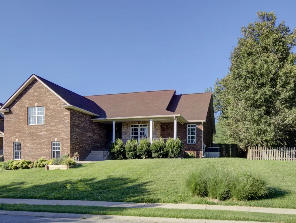
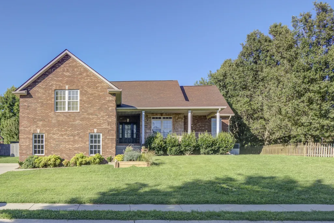
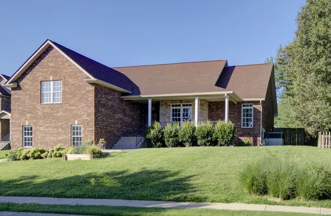
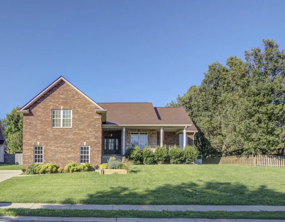
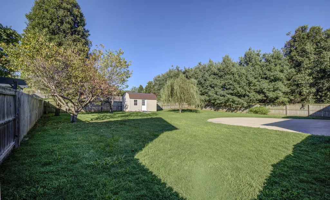
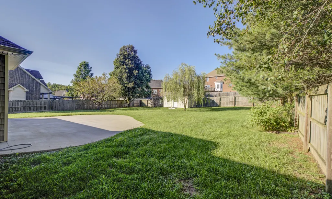
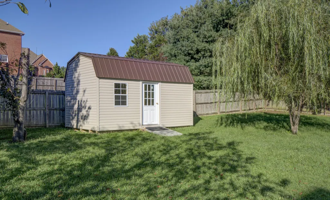
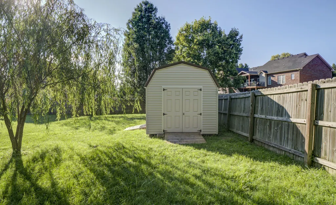
Hi! Welcome to The Cul-De-Sac! Super Neat and Professionally Cleaned (Move-In Ready! )Full BRICK Home on ONE LEVEL + /Massive Bonus Room W/Private Half Bath/This Beautiful Floor Plan Offers A Split Bedroom Design/Fully Equipped Kitchen with Breakfast Bar + A Spacious Eat-in Area, and Lots of Storage/The Primary Suite Has A Trey Ceiling + Sitting Area/Primary Bath can be YOUR Private Oasis (jetted whirlpool tub, separate fully titled shower, double vanities, flanked by A Colossal Walk-in Closet/Enjoy Beautiful Hardwood in the Foyer, Formal Dining, and Hallway/ All Wet Areas are Tiled/ The Jazzy Greatroom Has A Custom Built Stone-Faced Fireplace w/Gas Logs in the Firebox and Vaulted Ceiling with A Ceiling Fan / There's An Arched Interior Doorway off Kitchen/Directly off the Kitchen An Enormous Patio Offers An Absolutely Perfect Setting for Hosting Family and Friends Or Just Sitting and Sipping/Don't Miss the Over Sized Utility Room With Overhead Cabinets/The Irrigation System was Added in 2015/Check-out the Quality-Built Storage Building in the Back Yard/There's Even A 220v Outlet in the Garage for Charging Your EV/This is A Wonderful Very Open Design with A Very Smooth & User Friendly Flow / Expect To Be WOWED!! Welcome Home!
| Elementary School | Middle School | High School |
|---|---|---|
| Carmel Elementary | Rossview Middle | Rossview High |
| Price History | |
|---|---|
| 8/8/2026 | Listed $429,900 |
General Features
| Living Area | 2500 |
|---|---|
| Sewer | Public Sewer |
| Heating | Central,Electric,Heat Pump,Natural Gas |
| Cooling | Ceiling Fan(s),Central Air,Electric |
| Utilities | Electricity Available,Natural Gas Available,Water Available,Cable Connected |
| Possession | Close Of Escrow |
| Roof | Shingle |
| Appliances | Electric Oven,Range,Dishwasher,Disposal,Microwave,Refrigerator,Stainless Steel Appliance(s) |
| HOA Fee | 100 |
| Garage Spaces | 2 |
| Patio/Porch Features | Porch,Covered,Patio |
| Architectural Style | Ranch |
| Security Features | Smoke Detector(s) |
| Construction Materials | Brick |
| Pets Allowed | Yes |
| Year Built | 2005 |
| View | Trees/Woods |
| Stories Count | 1 |
| Topography | Cul-De-Sac |
| Levels | Two |
| Property Subtype | Single Family Residence |
| Assoc Fee Paid Per | Annually |
| County | Montgomery County,TN |
| New Construction | No |
| Property Type | Residential |
| Association Amenities | Sidewalks,Underground Utilities |
| Attached Garage | No |
| Energy Efficient | Doors |
| Subdivision Name | Woodlands Cedarmont |
| Garage Y/N | Yes |
| Full Baths | 2 |
| Status | Active |
| Buyer Financing | Conventional,FHA,VA |
| Directions | Exit 11 to Hwy 76 (MLK BLVD): Traveling towards Adams; Make Right Onto N. Woodson Road / Left Onto Trough Springs Road / Left Into Cedarmont S/D on Cedarmont Drive / 1st Left Onto Overridge Circle / |
| High School | Rossview High |
| City | Adams |
| Senior Community Y/N | No |
| Lot Size Units | Acres |
| Elementary School | Carmel Elementary |
| Property Attached Y/N | No |
| Year Built Details | Existing |
| Tax Annual Amount | 2449 |
| Middle/Junior High School | Rossview Middle |
| Building Area Units | Square Feet |
| Living Area Units | Square Feet |
| Standard Status | Active |
| Tax Lot | 85 |
Interior Features
| Interior Amenities | Air Filter,Ceiling Fan(s),Entrance Foyer,Extra Closets,Open Floorplan,Pantry,Walk-In Closet(s),High Speed Internet |
|---|---|
| Basement | Crawl Space |
| Flooring | Carpet,Wood,Tile |
| Total Fireplaces | 1 |
| Air Conditioning Y/N | Yes |
| Heating Y/N | Yes |
| Fireplace Y/N | Yes |
| Above Grade Finished Area | 2500 |
| Half Baths | 1 |
| Laundry Features | Electric Dryer Hookup,Washer Hookup |
| Total Bedrooms | 3 |
| Main Level Bedrooms | 3 |
| Below Grade Finished Area Unit Type | Square Feet |
| LivingAreaSource | Appraiser |
| Below Grade Finished Area Source | Appraiser |
| Above Grade Finished Area Source | Appraiser |
| Above Grade Finished Area Unit Type | Square Feet |
| Total Baths | 3 |
Exterior Features
| Fencing | Privacy |
|---|---|
| Parking Features | Garage Faces Side |
| Lot Features | Cul-De-Sac |
| Water Source | Public |
| Total Parking | 2 |
| Lot Size Area | 0.36 |
| Building Area Total | 2500 |
| Lot Size Acres | 0.36 |
| Lot Size Source | Assessor |
| Waterfront Y/N | No |
| Covered Spaces | 2 |
| Other Equipment | Irrigation System,Air Purifier,Satellite Dish |
Amenities
- Foreclosure
- Views
- Short Sale
- New Construction
- Adult 55+
- Lease To Own
- No HOA Fees
- Furnished
- Primary On Main
- Air Conditioning
- Seller Finance
- Green
- Fixer Upper
- Horse
- Golf
- Fireplace
- Deck
- Garage
- Basement
- Pool
Property vs Single Family Average in 37010
Price
Taxes
Year Built
Visits
 The data relating to real estate for sale on this web site comes in part from the Internet Data Exchange Program of RealTracs Solutions as distributed by MLS Grid. Real estate listings held by brokerage firms other than Weichert, Realtors® - Home Pros - Clarksville are marked with the Internet Data Exchange Program logo or thumbnail logo and detailed information about them includes the name of the listing brokers.
