
Views - New Construction
Address
22 Port Royal Estate, Adams, TN
Price
$ 1,276,490
Property Attributes
- MLS#3520215
- TypeSingle Family
- Listing Status Active
- CountyMONTGOMERY
- CityAdams
- NeighborhoodPort Royal Estate
- Zip37010
- StyleContemporary
- Year Built2026
- Taxes$ 5253
- Price$ 1,276,490
- Bedrooms3
- Full Bathrooms3
- Half Bathrooms1
- Sqr Footage3938
- Lot Size3.46 Acres
Data Source:
Listing courtesy of RealTracs MLS as distributed by MLS GRID
Property Description
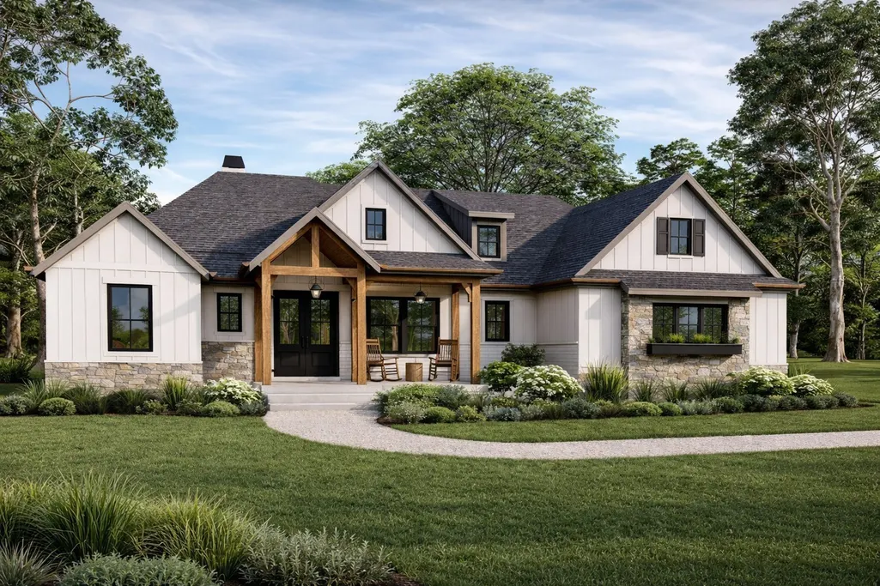
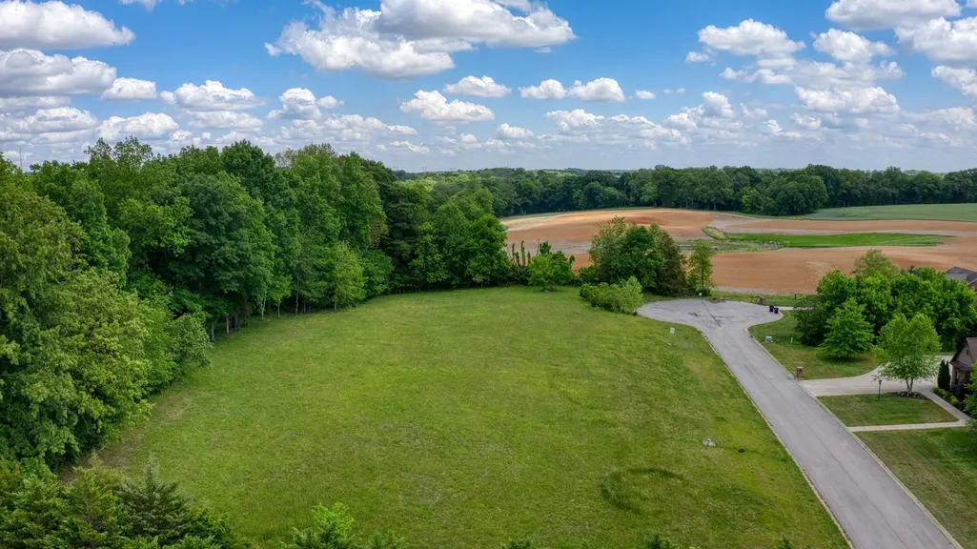
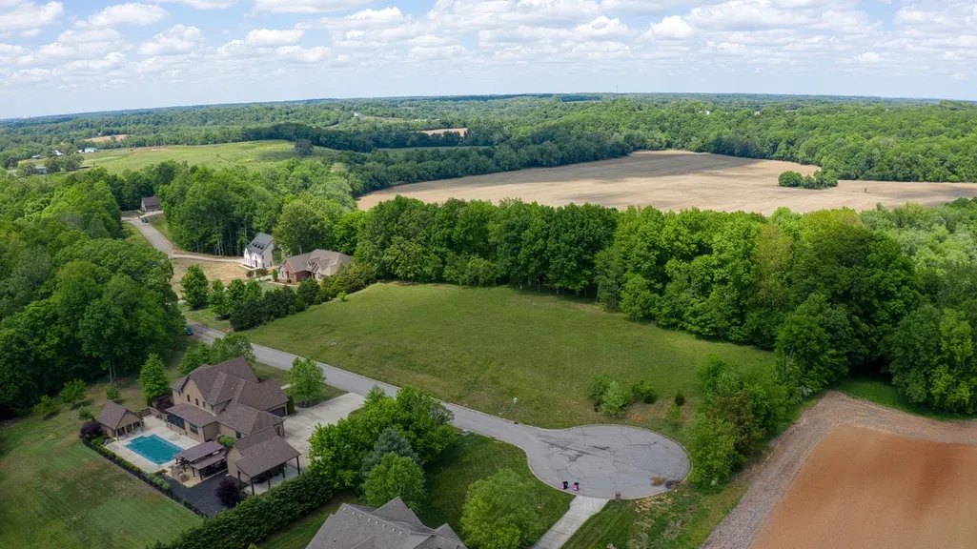
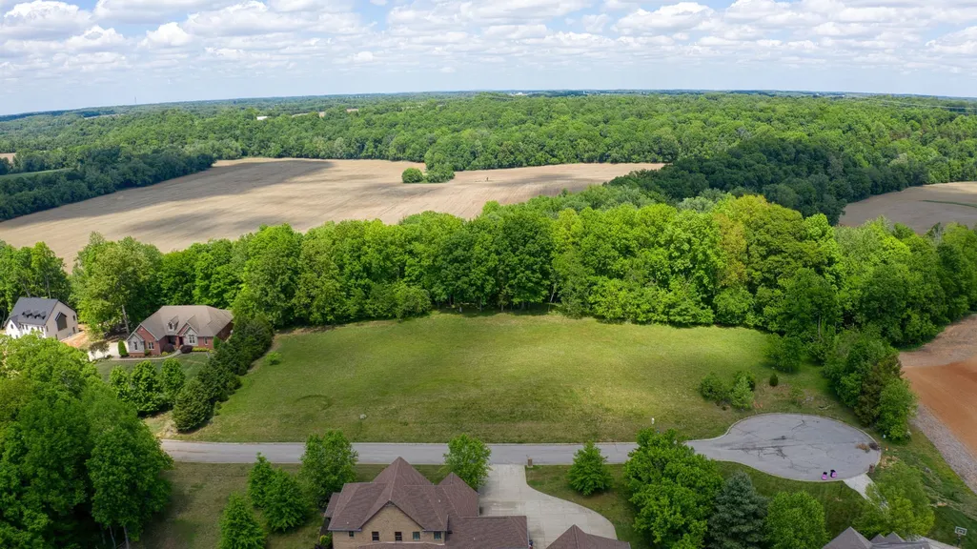
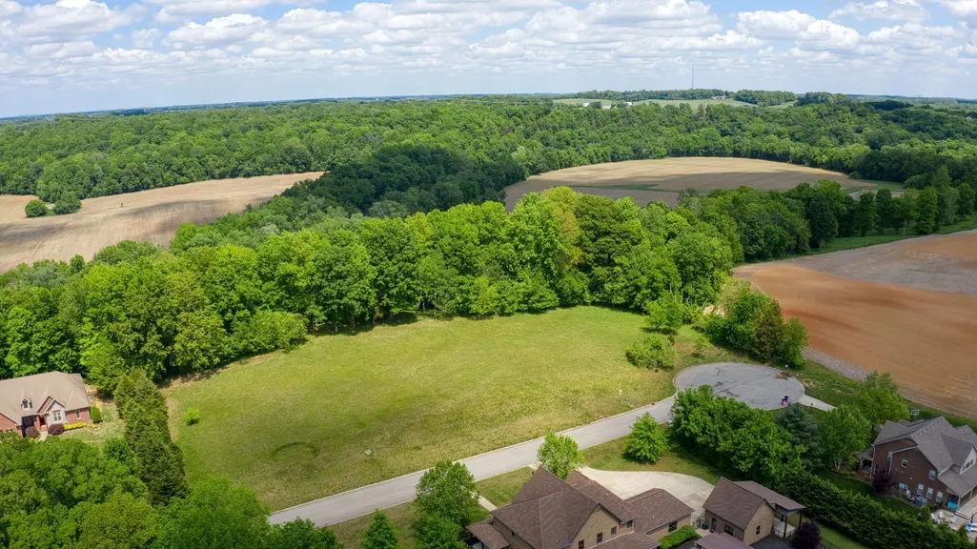
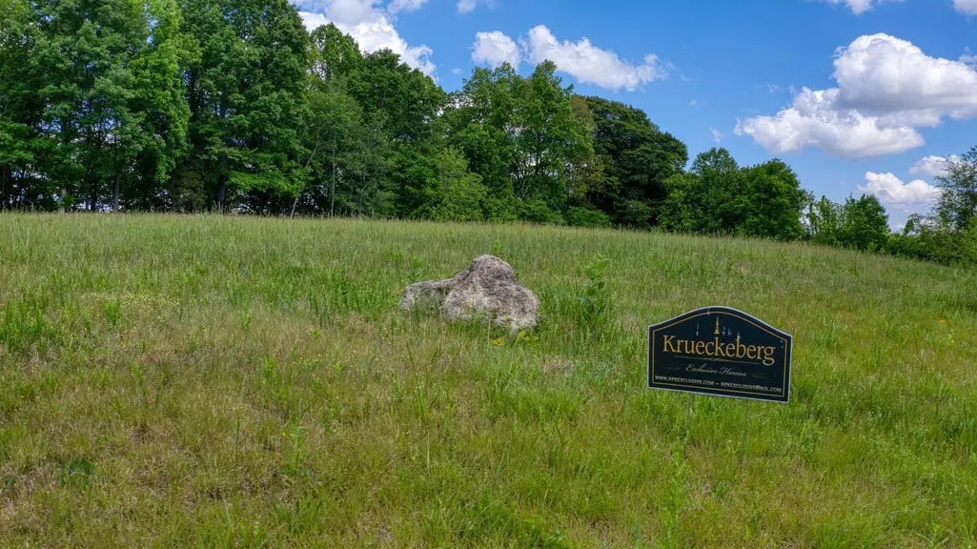
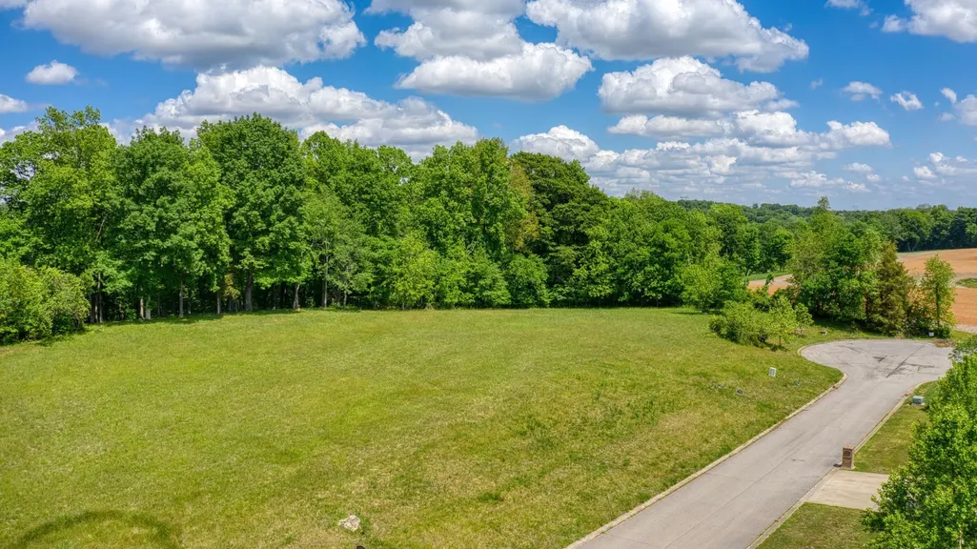
**PRE-SALE OPPORTUNITY | CUSTOM LUXURY ON RIVER BLUFF** THIS IS 3 SEPERATE PARCELS. SEE PLAT. This is where vision meets opportunity. Secure this **Krueckeberg Exclusive Home** before completion and take full control of the design process—your selections, your style, your dream brought to life. Positioned on 3.46 private acres at the end of a quiet cul-de-sac, this future showpiece will offer over 3,900 sq ft of intentional design, elevated finishes, and standout architectural detail. From soaring ceilings to a light-filled, open-concept layout, every element is curated for both everyday living and high-end entertaining. The chef’s kitchen is designed to impress with premium finishes and expansive workspace, while the primary suite delivers a true retreat—spa-inspired, oversized, and built for comfort. Upstairs is where this home separates itself from anything else on the market—loft, gathering space, rec room with wet bar, private balcony, and a built-in putting green a lifestyle feature rarely seen and impossible to replicate at this level. Step outside to a covered patio overlooking stunning river bluff views, offering unmatched privacy just minutes from the city. **Pre-sale now—customize selections before completion. Opportunities like this do not come twice. LOT ONLY CURRENTLY AVAILABLE FOR SHOWING.
| Elementary School | Middle School | High School |
|---|---|---|
| Carmel Elementary | Rossview Middle | Rossview High |
| Price History | |
|---|---|
| 8/21/2026 | Listed $1,276,490 |
General Features
| Living Area | 3938 |
|---|---|
| Sewer | Private Sewer |
| Heating | Central,Electric |
| Cooling | Ceiling Fan(s),Central Air,Electric |
| Utilities | Electricity Available,Water Available |
| Possession | Close Of Escrow |
| Roof | Shingle |
| Appliances | Double Oven,Cooktop,Dishwasher,Disposal,ENERGY STAR Qualified Appliances,Microwave,Stainless Steel Appliance(s),Smart Appliance(s) |
| Garage Spaces | 3 |
| Patio/Porch Features | Patio,Covered,Porch |
| Architectural Style | Contemporary |
| Security Features | Smoke Detector(s) |
| Construction Materials | Hardboard Siding,Brick |
| Pets Allowed | Yes |
| Year Built | 2026 |
| View | Bluff |
| Stories Count | 2 |
| Topography | Cleared,Cul-De-Sac,Sloped,Views,Wooded |
| Levels | Two |
| Property Subtype | Single Family Residence |
| County | Montgomery County,TN |
| New Construction | Yes |
| Property Type | Residential |
| Attached Garage | No |
| Subdivision Name | Port Royal Estate |
| Garage Y/N | Yes |
| Full Baths | 3 |
| Status | Active |
| Buyer Financing | Conventional,VA |
| Directions | Exit 11 off Interstate 24: head north on TN-76 toward Adams for about 10 miles,turn left onto Port Royal Road,approximately 0.2 miles turn right into Port Royal Estates (Trieste Trail),approximately |
| High School | Rossview High |
| City | Adams |
| Senior Community Y/N | No |
| Lot Size Units | Acres |
| Elementary School | Carmel Elementary |
| Property Attached Y/N | No |
| Year Built Details | New |
| Tax Annual Amount | 5253 |
| Middle/Junior High School | Rossview Middle |
| Building Area Units | Square Feet |
| Living Area Units | Square Feet |
| Standard Status | Active |
| Tax Lot | 22 |
Interior Features
| Interior Amenities | Air Filter,Ceiling Fan(s),Entrance Foyer,Extra Closets,High Ceilings,Open Floorplan,Pantry,Walk-In Closet(s),Kitchen Island |
|---|---|
| Basement | Crawl Space |
| Flooring | Carpet,Wood,Tile |
| Total Fireplaces | 1 |
| Air Conditioning Y/N | Yes |
| Heating Y/N | Yes |
| Fireplace Y/N | Yes |
| Above Grade Finished Area | 3938 |
| Half Baths | 1 |
| Laundry Features | Electric Dryer Hookup,Washer Hookup |
| Total Bedrooms | 3 |
| Main Level Bedrooms | 3 |
| Below Grade Finished Area Unit Type | Square Feet |
| LivingAreaSource | Other |
| Below Grade Finished Area Source | Other |
| Above Grade Finished Area Source | Other |
| Above Grade Finished Area Unit Type | Square Feet |
| Total Baths | 4 |
Exterior Features
| Parking Features | Garage Door Opener,Garage Faces Side |
|---|---|
| Lot Features | Cleared,Cul-De-Sac,Sloped,Views,Wooded |
| Water Source | Public |
| Total Parking | 3 |
| Lot Size Area | 3.46 |
| Building Area Total | 3938 |
| Lot Size Acres | 3.46 |
| Lot Size Source | Calculated from Plat |
| Waterfront Y/N | No |
| Covered Spaces | 3 |
| Other Equipment | Air Purifier |
Amenities
- Foreclosure
- Views
- Short Sale
- New Construction
- Adult 55+
- Lease To Own
- No HOA Fees
- Furnished
- Primary On Main
- Air Conditioning
- Seller Finance
- Green
- Fixer Upper
- Horse
- Golf
- Fireplace
- Deck
- Garage
- Basement
- Pool
Property vs Single Family Average in 37010
Price
Taxes
Year Built
Visits
 The data relating to real estate for sale on this web site comes in part from the Internet Data Exchange Program of RealTracs Solutions as distributed by MLS Grid. Real estate listings held by brokerage firms other than Weichert, Realtors® - Home Pros - Clarksville are marked with the Internet Data Exchange Program logo or thumbnail logo and detailed information about them includes the name of the listing brokers.
